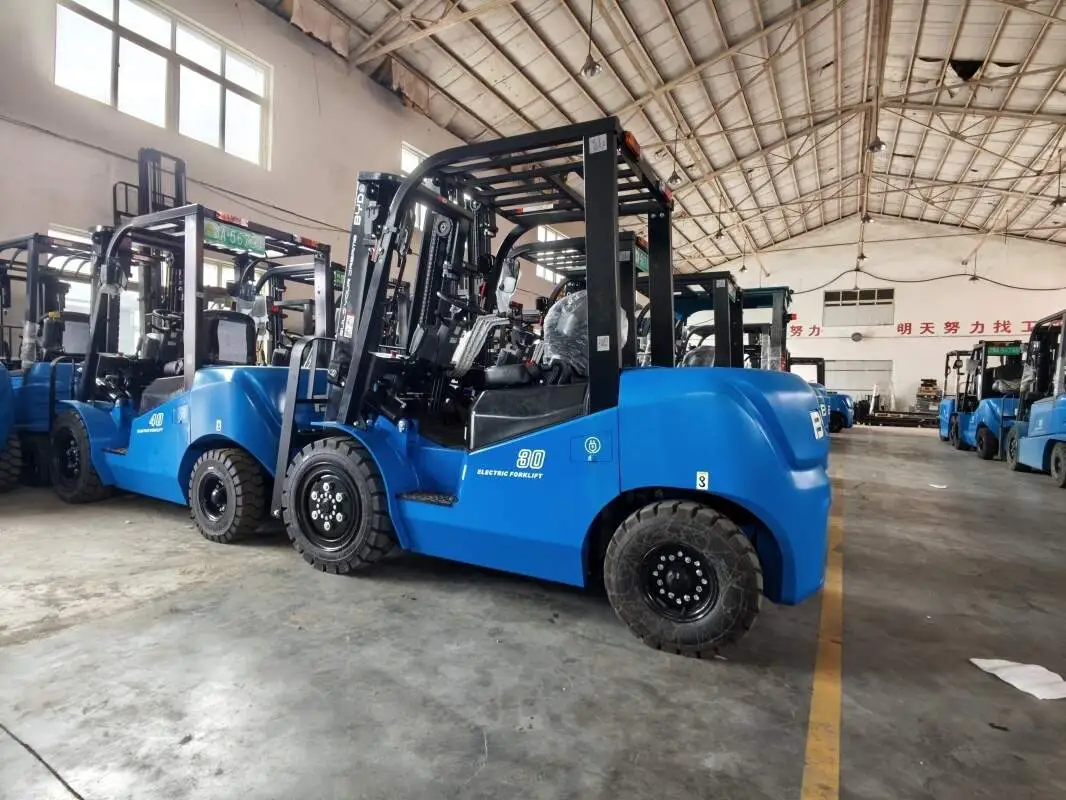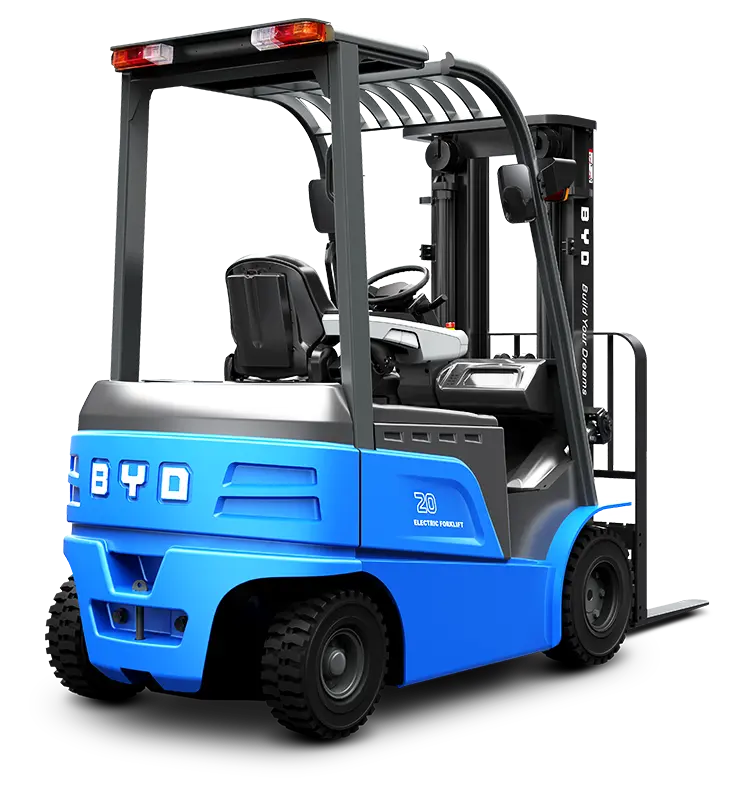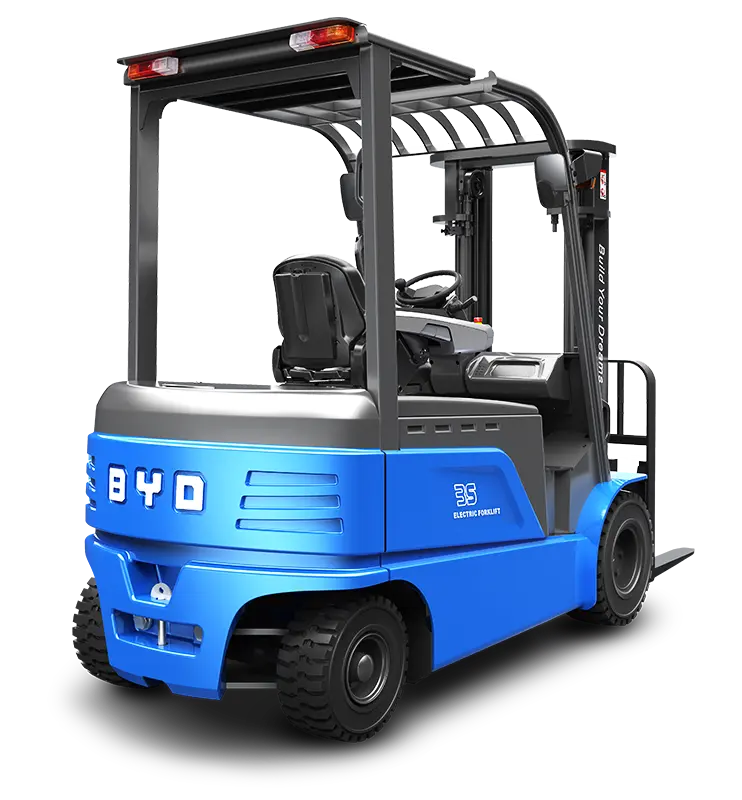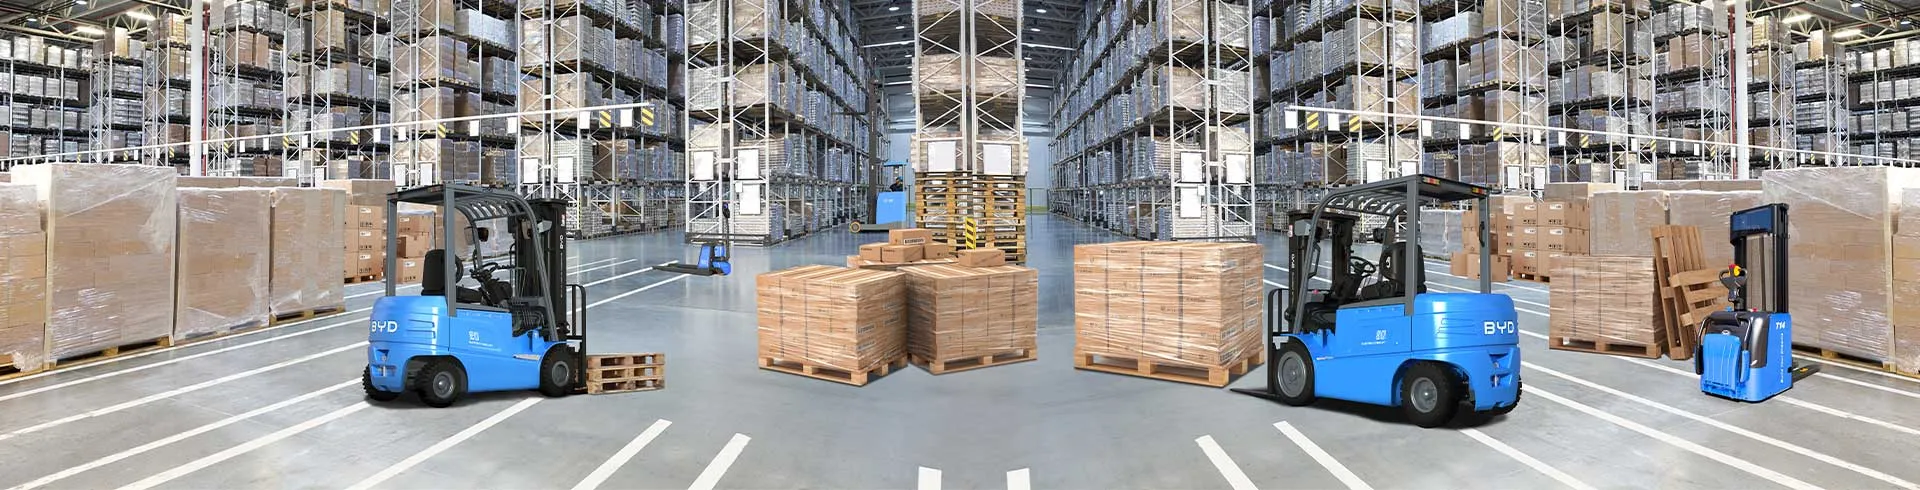
For industrial operations relying on heavy material handling, 15K-capacity forklifts are workhorses for moving bulky loads across warehouses, manufacturing floors, and distribution centers. However, their robust build means improper placement can lead to operational bottlenecks, safety hazards, or costly damage to both the equipment and facility infrastructure. Understanding 15K forklift dimensions and conducting thorough clearance checks before placement is critical to ensuring seamless functionality.
Before diving into clearance checks, it’s essential to grasp the core dimensions of a 15K forklift. Typical measurements include overall length (from the front of the forks to the rear of the counterweight), width (across the body, including side mirrors), height (when the mast is fully lowered and fully raised), and turning radius. These dimensions vary slightly based on design, but for most 15K models, fully lowered height ranges from 8 to 10 feet, while fully raised mast height can exceed 20 feet. Overall length often falls between 12 and 14 feet, with width averaging 6 to 7 feet. Knowing these baseline figures is the first step in assessing if a space can accommodate the forklift.
Vertical clearance is one of the most critical factors. When placing the forklift in a designated area, you must account for both the lowered mast height for regular storage and the raised height for any overhead tasks, such as loading racks or accessing high shelves. Even a few inches of insufficient vertical space can prevent the forklift from operating as intended or cause collisions with ceiling beams, pipes, or lighting fixtures.
Horizontal clearance, meanwhile, focuses on the space needed around the forklift for safe movement. This includes the area required for turning, maneuvering around obstacles, and opening doors or accessing loading docks. The turning radius of a 15K forklift is typically between 10 and 12 feet, so the placement area must allow for full 360-degree turns without scraping walls, equipment, or inventory. Additionally, you should leave at least 2 to 3 feet of clearance on all sides when the forklift is parked to ensure easy access for maintenance and operator entry/exit.
Before finalizing equipment placement, conduct a walkthrough of the intended space. Use measuring tools to verify all critical dimensions, including ceiling height, aisle width, and parking area size. Document any potential obstacles, such as support columns, utility lines, or low-hanging structures, and adjust the placement location if necessary. It’s also important to consider future operational needs—for example, if the space may need to accommodate additional equipment or expanded inventory, leaving extra clearance now can prevent reconfiguration costs later.
Investing time in understanding 15K forklift dimensions and performing comprehensive clearance checks before placement pays off in long-term safety, efficiency, and cost savings. By ensuring the space meets all necessary requirements, you can avoid downtime due to equipment damage, reduce the risk of workplace accidents, and optimize the flow of material handling operations. Remember, proper planning today prevents costly disruptions tomorrow.