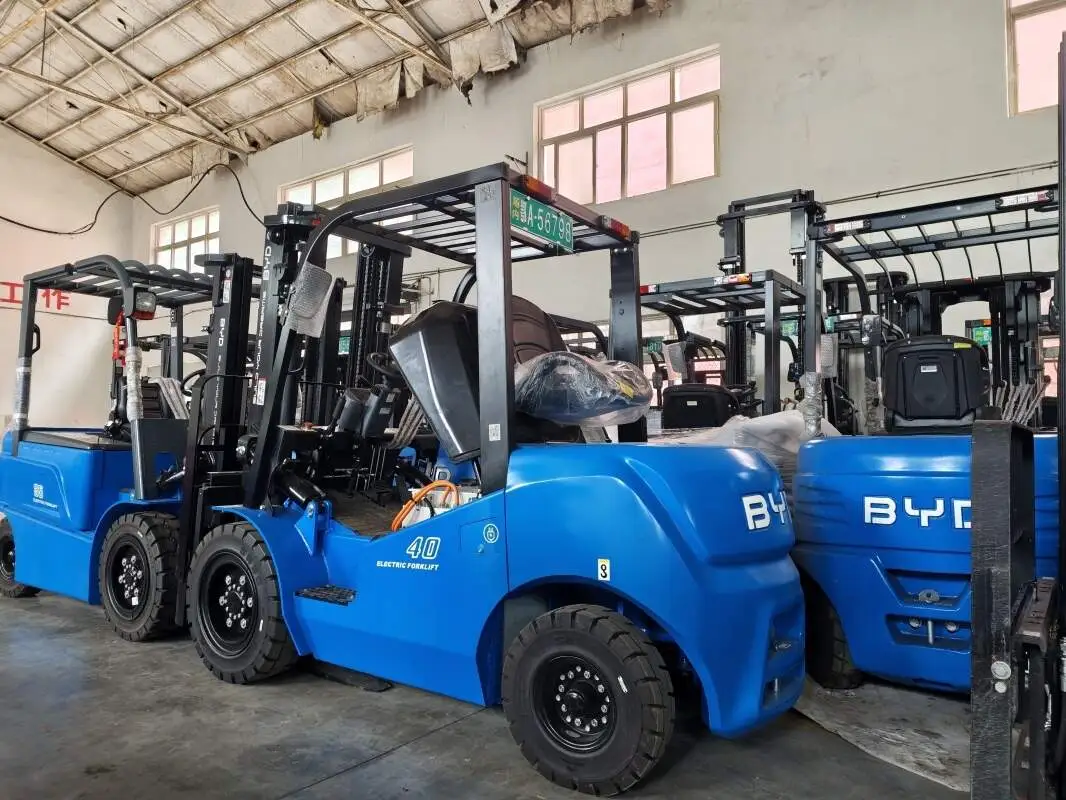
In today’s competitive industrial and warehouse landscapes, efficient facility and equipment layout planning is a cornerstone of smooth operations, minimal downtime, and maximum resource utilization. Industrial forklifts, as workhorses of material handling, play a pivotal role in shaping workflow efficiency—yet traditional 2D layout tools often fail to capture the nuanced spatial dynamics of their operations, leading to unforeseen bottlenecks or safety risks once implemented.
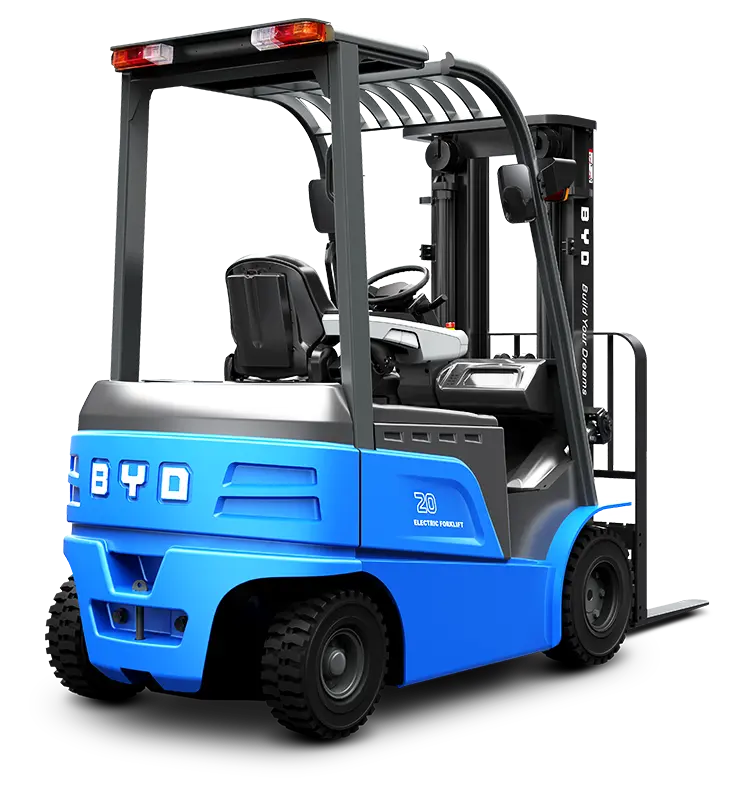
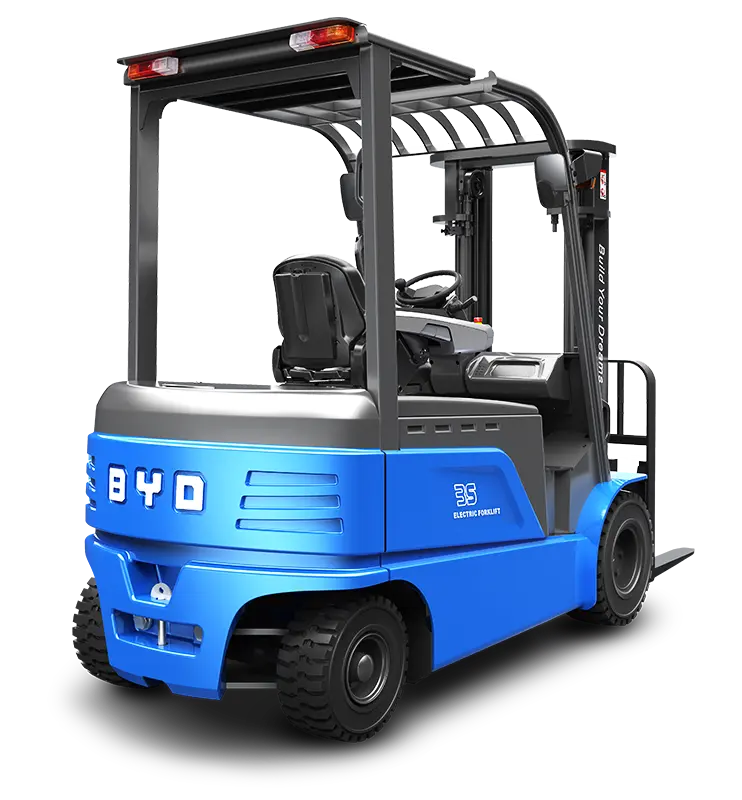
Industrial forklift 3D CAD models address these gaps by offering detailed, scaled digital replicas of forklifts, including precise dimensions, turning radii, lift heights, and operational clearances. Integrating these models into layout planning software allows teams to visualize forklift interactions with storage racks, loading docks, pedestrian zones, and other equipment in a virtual environment before any physical adjustments are made.
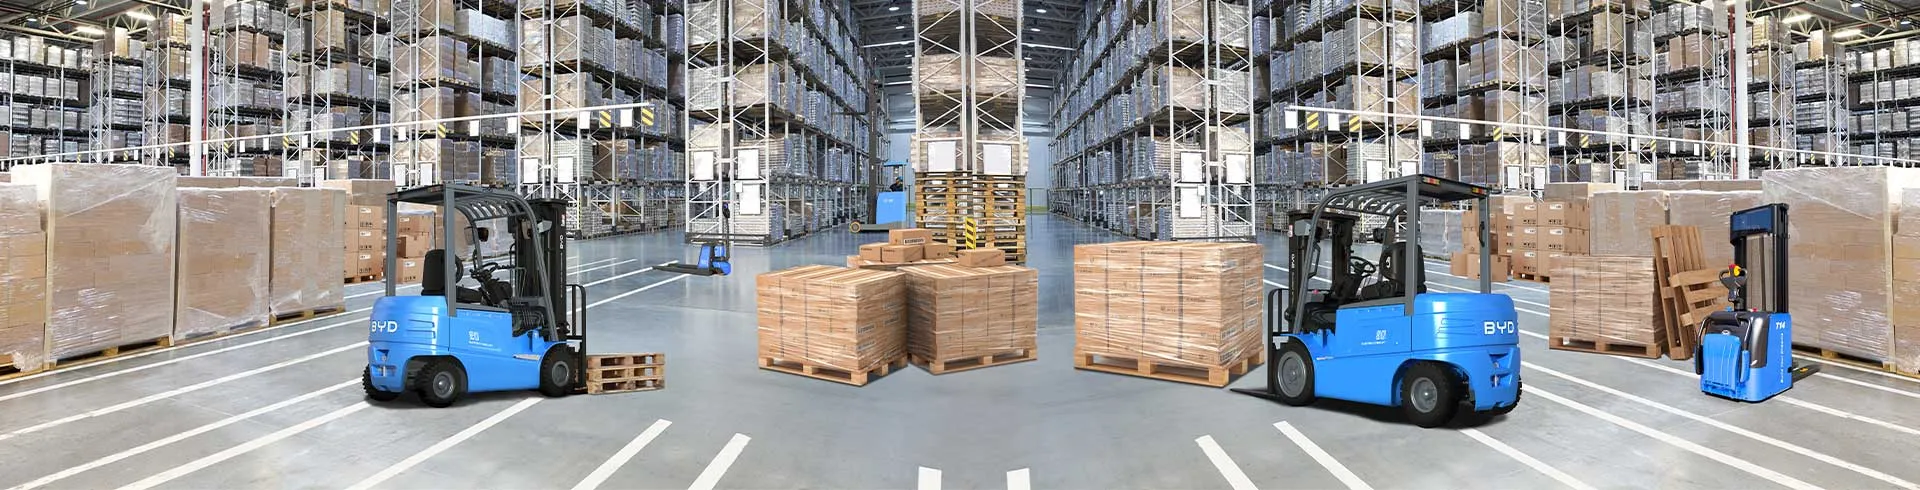
A key advantage of these models lies in precise space optimization. Planners can test multiple layout configurations to determine optimal storage placement and aisle widths, ensuring forklifts have unobstructed access to inventory without wasting valuable floor space. For instance, adjusting aisle dimensions based on a forklift’s turning radius can reduce unused space while maintaining safe operational room, directly boosting storage capacity and workflow speed.
Safety is another critical area enhanced by 3D CAD models. Planners can simulate forklift movements through narrow corridors, around blind corners, and near high-traffic pedestrian areas to identify potential collision risks. By resolving these hazards in the virtual design phase, facilities can implement layout adjustments that reduce accident likelihood and create a more secure working environment. Models also help map emergency exit routes that remain accessible even during peak forklift operations.
Beyond space and safety, 3D CAD models support improved operational efficiency. Teams can simulate full workflow cycles—from loading incoming shipments to storing inventory and retrieving items for dispatch—to pinpoint bottlenecks in forklift movement. This allows for targeted adjustments, such as repositioning storage racks or adding auxiliary loading docks, to streamline operations and reduce wait times for forklift access.
Additionally, these models foster cross-functional collaboration. Engineers, facility managers, and operations staff can review virtual layouts in real time, providing feedback to ensure the final plan aligns with both operational needs and safety standards. This collaborative approach eliminates costly post-implementation modifications and ensures the layout is optimized from the initial design stage, delivering long-term value for industrial and warehouse facilities.