Efficient warehouse operations rely heavily on strategic aisle layout and rack planning, with pallet forklift dimensions serving as a foundational reference. Overlooking these critical measurements can lead to wasted space, safety hazards, and reduced material handling efficiency. This guide breaks down key pallet forklift dimensions and how they integrate into warehouse design decisions to create a streamlined, safe working environment.
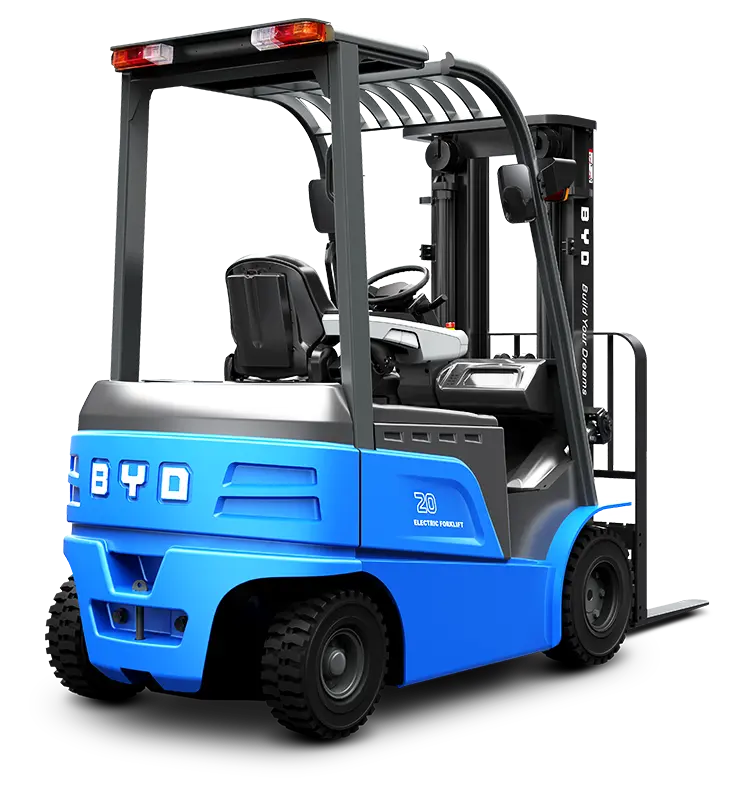
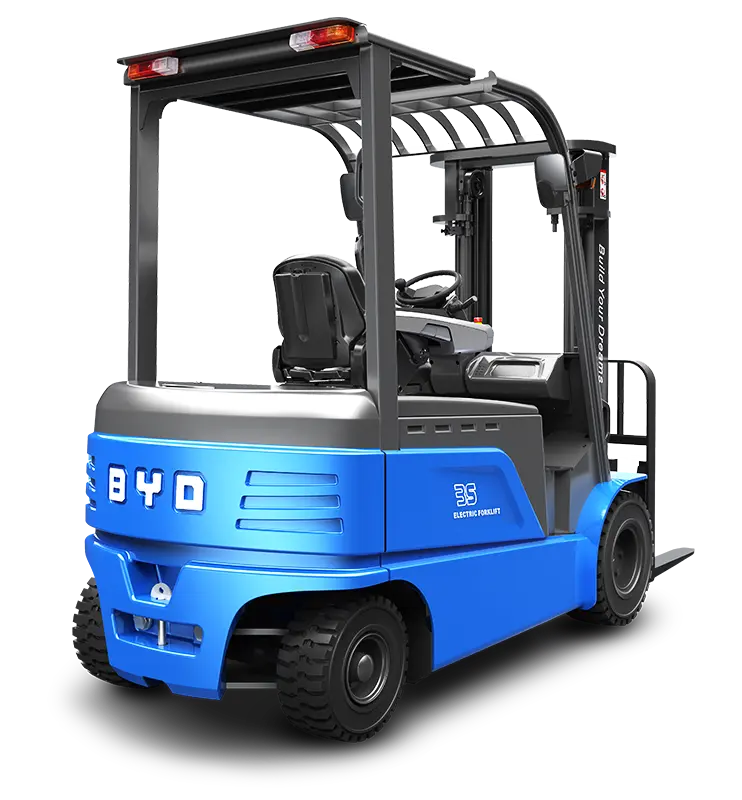
Before diving into layout planning, it’s essential to understand the core dimensions that impact maneuverability and storage compatibility. First, the overall width of the forklift determines the minimum clearance needed in straight aisles. This includes the width of the body plus any overhang from the forks when in a neutral position. Second, the turning radius is a critical metric for navigating tight corners; it refers to the smallest circle the forklift can make when turning fully, which directly influences the width required for turning aisles. Third, fork length must align with pallet sizes—standard pallets often require forks of specific lengths to ensure stable lifting and placement. Fourth, the maximum lift height dictates how high racks can be built without risking collisions or unsafe lifting operations. Finally, the overall height of the forklift (including the mast in its lowest position) affects vertical clearance requirements, especially under overhead structures or in mezzanine areas.
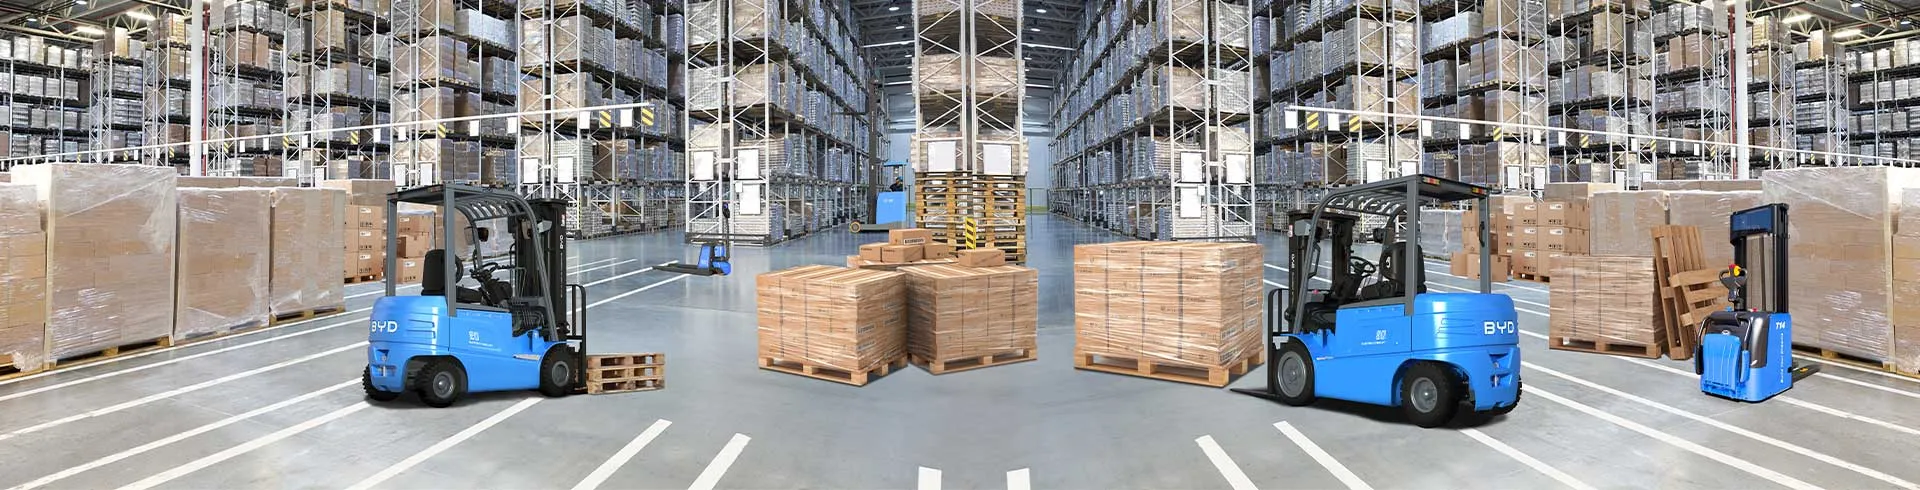
Designing aisles that accommodate pallet forklifts requires balancing space efficiency and operational safety. For straight travel aisles, the minimum width should be calculated by adding the forklift’s overall width to a clearance margin of at least 30 centimeters to account for slight deviations in travel. For turning aisles, the width must be sufficient to accommodate the forklift’s turning radius, plus additional space for the operator to maneuver without scraping racks or other equipment. Narrow aisles can save space, but they require forklifts with smaller turning radii to avoid accidents. It’s also important to consider traffic flow—separating inbound and outbound aisles can reduce congestion, but this must be planned with forklift dimensions in mind to ensure each aisle remains functional.
Rack planning goes hand in hand with aisle layout, as forklift dimensions directly influence rack design. The depth of rack beams must match the fork length to ensure pallets can be securely placed and retrieved without overextending the forks, which could lead to instability. Additionally, the height between rack tiers should account for the forklift’s maximum lift height plus a clearance margin to allow for safe lifting and placement of pallets. When designing high-density storage systems, such as drive-in racks, it’s crucial to ensure the forklift’s overall width and turning radius fit within the rack’s entry points. Failure to align rack dimensions with forklift capabilities can result in damaged inventory, rack structures, or forklifts, and can create unsafe working conditions for operators.
By prioritizing pallet forklift dimension references in aisle layout and rack planning, warehouse managers can create an environment that maximizes storage space, minimizes safety risks, and boosts operational efficiency. It’s important to regularly review these dimensions when updating warehouse layouts or introducing new forklift models, as even small changes in measurements can have a significant impact on overall functionality. Taking the time to integrate these critical metrics into the planning process ensures that every aspect of the warehouse works in harmony to support smooth, reliable material handling operations.