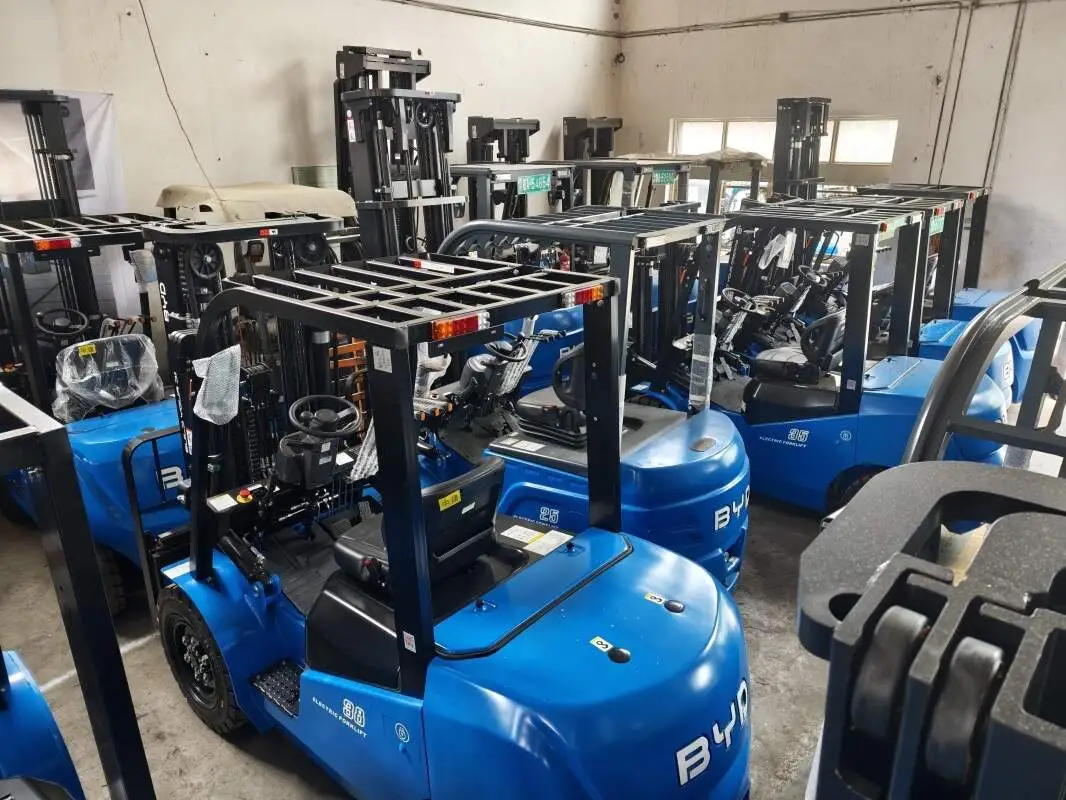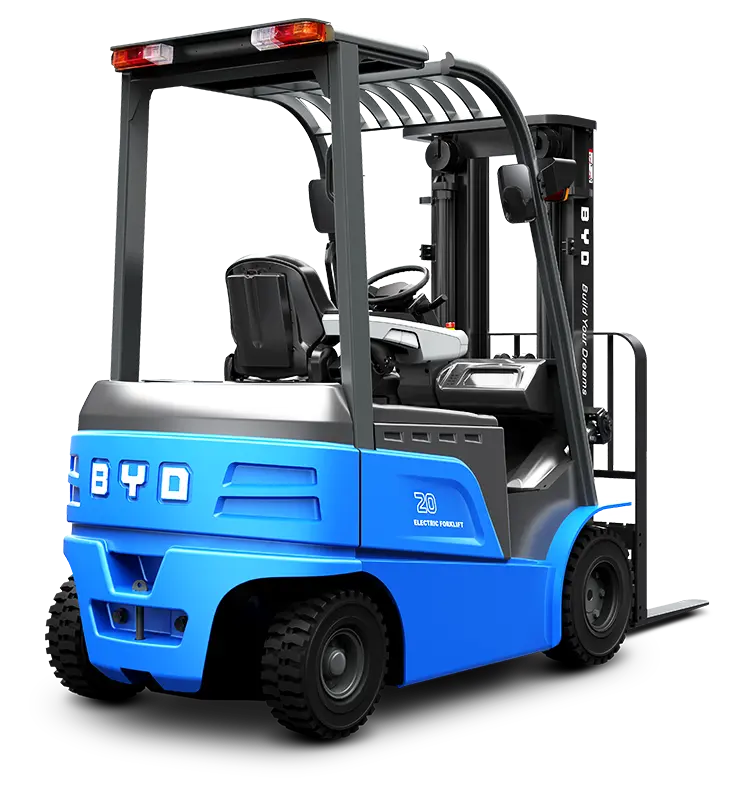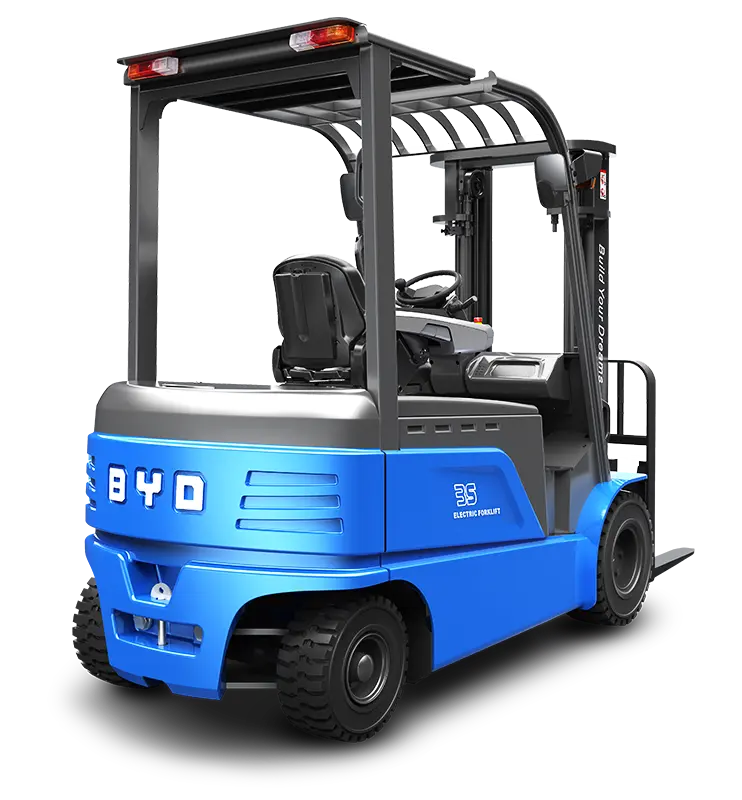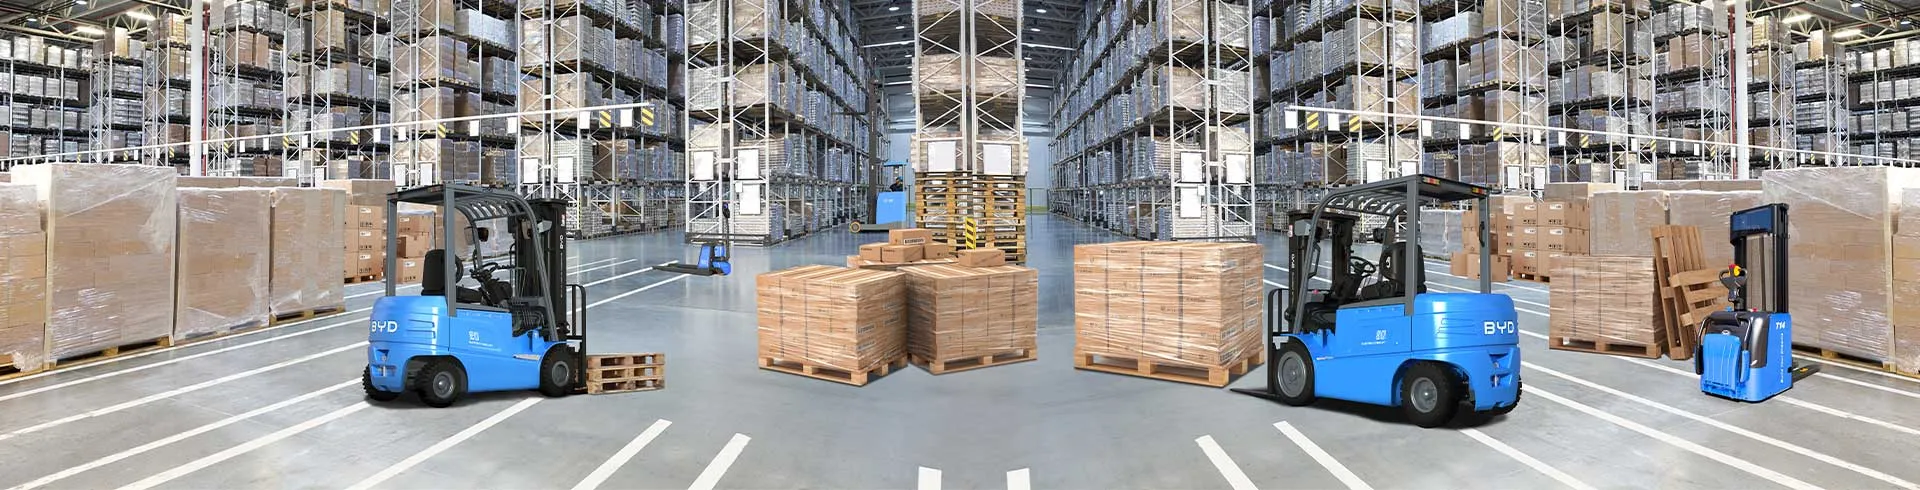
Piggyback forklifts, designed for maneuverability and space efficiency, play a critical role in streamlining material handling operations across warehouses, distribution centers, and construction sites. When planning site layouts, aligning these compact machines’ dimensions with available space is not just a matter of convenience—it directly impacts operational speed, safety, and overall productivity. Overlooking dimension matching can lead to bottlenecks, increased risk of collisions, and underutilization of valuable floor space.
To effectively match piggyback forklift dimensions to site layouts, it is essential to first understand the key measurements that define these machines. The overall length, including the fork carriage and extended forks, determines how much linear space the forklift requires when traveling or positioning loads. Width, on the other hand, influences the minimum aisle width needed for safe navigation; even a few inches of miscalculation can restrict movement or force operators to take inefficient routes. Turning radius is another critical metric, as it dictates the amount of open space required for the forklift to make full turns without hitting racking, walls, or other equipment. Additionally, maximum lift height must align with the vertical clearance of storage racks or overhead structures to ensure loads can be placed or retrieved safely.
When designing a site layout, start by mapping out traffic flow patterns and identifying high-traffic zones. For aisles, calculate the minimum width by adding the forklift’s width to a safety buffer of at least 12 to 18 inches on each side; this accounts for slight operator deviations and load overhang. In storage areas, ensure the vertical space above racks exceeds the forklift’s maximum lift height by at least 6 inches to accommodate load placement and prevent damage to overhead structures. For turning zones, especially near intersections or loading docks, allocate space that is at least 1.5 times the forklift’s turning radius to allow for smooth, safe turns. Loading dock entrances should also be sized to accommodate the forklift’s full length and width, including any attached loads, to avoid delays during loading and unloading operations.
It is also important to consider future operational changes when matching dimensions to layout. If the site plans to handle larger loads or expand storage capacity, selecting a piggyback forklift with adjustable fork lengths or a slightly larger lift height can provide flexibility without requiring major layout overhauls. Regularly reviewing and updating layout plans based on actual operational data can help identify areas where dimension mismatches are causing inefficiencies, allowing for targeted adjustments to improve flow and safety.
In conclusion, taking the time to reference and align piggyback forklift dimensions with site layout is a foundational step in creating a safe, efficient material handling environment. By understanding key measurements, implementing strategic layout design, and planning for future flexibility, operations can minimize downtime, reduce collision risks, and maximize the utilization of available space. Whether optimizing an existing warehouse or designing a new site, prioritizing dimension matching ensures that piggyback forklifts operate at their full potential, supporting smooth and productive daily operations.