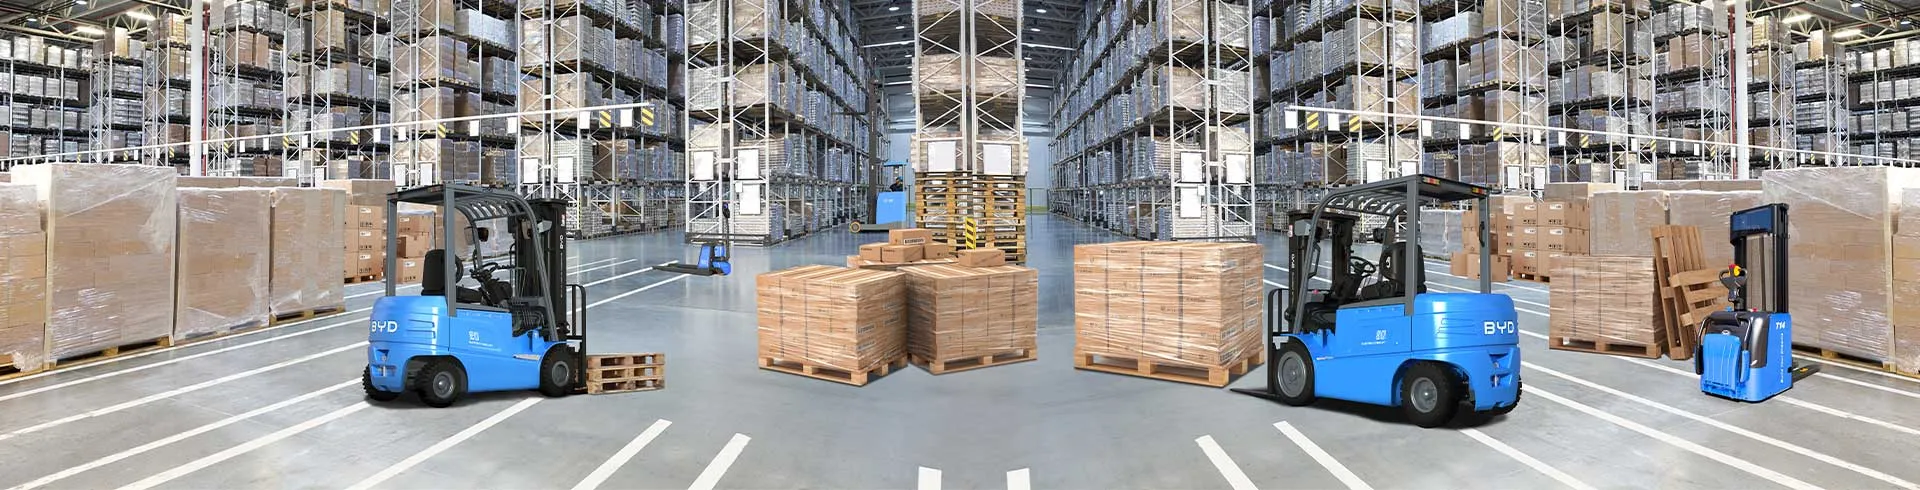
Warehouses with high forklift traffic face persistent risks of collisions between forklifts, pedestrians, and infrastructure. Properly placed safety barriers, paired with strategic site layout planning, are critical to mitigating these hazards and creating a secure work environment.
Start with zoned separation. The foundation of effective safety barrier layout lies in clearly defining distinct zones within the warehouse. Pedestrian walkways, forklift travel lanes, storage areas, and loading docks each require separate demarcation. Safety barriers should be installed to create physical boundaries between these zones, preventing unintended cross-traffic. For example, barriers along pedestrian paths ensure workers can move without the threat of sudden forklift approach, while those around storage racks protect both the infrastructure and forklift operators from accidental impacts during loading or unloading.
Optimize traffic flow and visibility. When planning barrier placement, prioritize unobstructed visibility for both forklift operators and pedestrians. Avoid placing barriers in areas that block sightlines at intersections, loading docks, or blind corners. Instead, use low-profile barriers or transparent materials in these high-risk spots to maintain visibility while still providing protection. Additionally, design forklift travel lanes to follow logical, one-way routes where possible, with barriers guiding traffic to reduce the chance of head-on collisions. This structured flow also helps operators anticipate movements and respond quickly to potential hazards.
Address high-risk areas. Certain warehouse locations demand extra attention when installing safety barriers. Loading docks, where forklifts interact with delivery trucks and workers handle cargo, are prime accident spots. Barriers should be positioned to prevent forklifts from accidentally driving off docks and to separate pedestrian loading teams from moving equipment. Similarly, near storage racking systems, barriers can absorb the impact of misaligned forklifts, preventing rack collapse and subsequent inventory damage or injury. Maintenance areas, where workers may be performing repairs, should also be enclosed with barriers to keep forklifts out during tasks that require focused attention.
Incorporate flexible and scalable designs. Warehouse layouts often change as inventory needs shift, so safety barrier systems should be flexible enough to adapt. Modular barriers allow for easy reconfiguration when storage areas are rearranged or new traffic routes are established. This scalability ensures that safety measures remain effective even as operational demands evolve. Additionally, consider the height and strength of barriers based on the type of forklifts in use—heavy-duty barriers may be necessary for larger, higher-capacity forklifts, while lighter options work well for smaller models in low-traffic zones.
Regular evaluation and adjustment. A one-time layout plan is not sufficient to maintain long-term safety. Schedule regular inspections of the barrier system and site layout to identify areas where adjustments are needed. This includes checking for damaged barriers that may no longer provide adequate protection, observing traffic patterns to spot bottlenecks or collision hotspots, and gathering feedback from workers and operators who interact with the space daily. By continuously refining the layout and barrier placement, warehouses can stay ahead of emerging risks and ensure a consistently safe environment.
Investing in strategic site layout planning for warehouse forklift safety barriers is more than a compliance measure—it is a commitment to protecting workers, preserving infrastructure, and maintaining efficient operations. By following these layout ideas, warehouse managers can create a space where both forklift operators and pedestrians can work with confidence, reducing the likelihood of accidents and fostering a culture of safety.