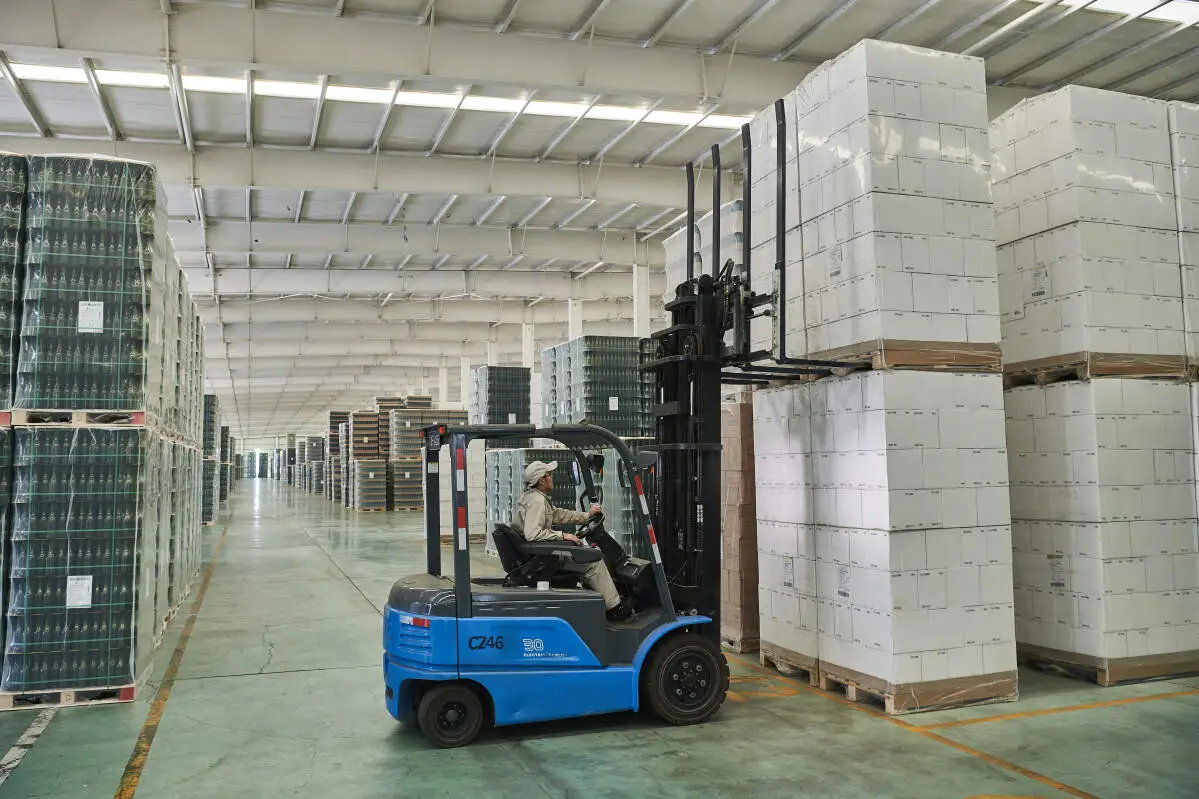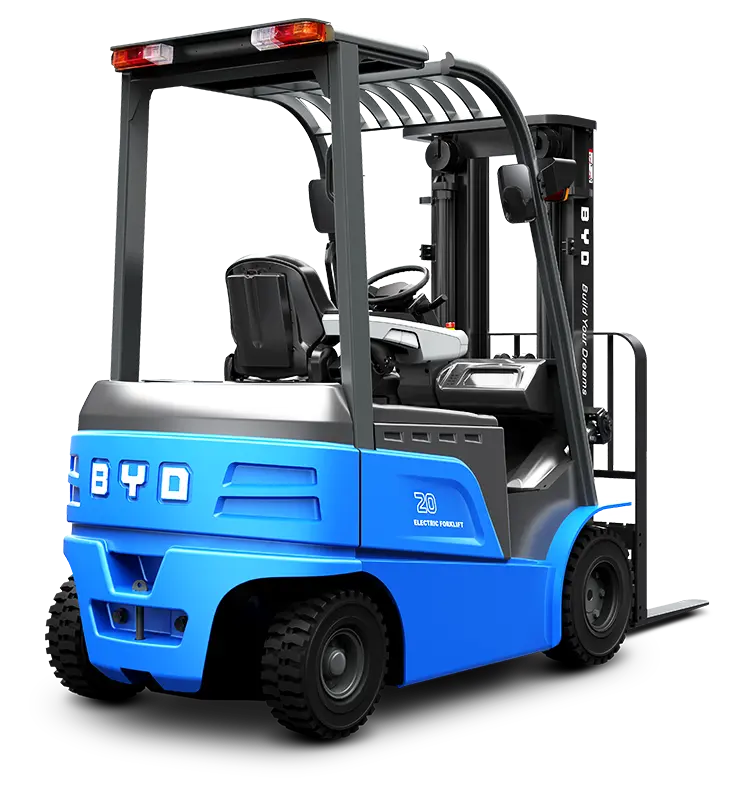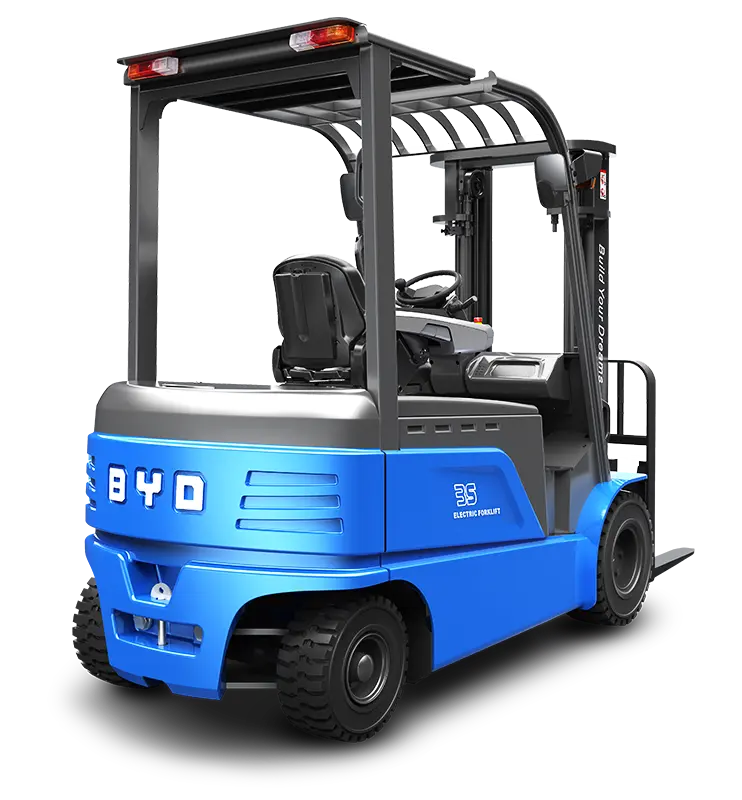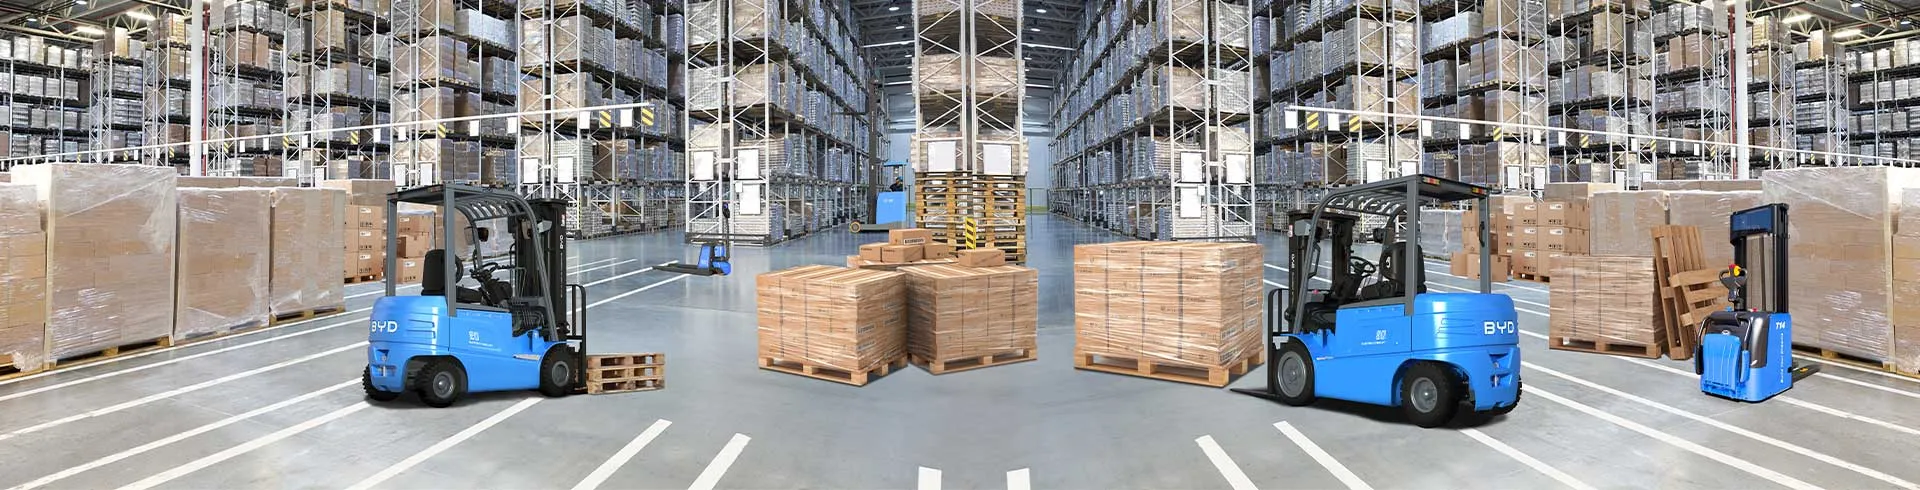
Industrial electric forklifts are indispensable workhorses in modern warehouses, manufacturing facilities, and logistics centers, as they streamline material handling tasks and boost operational efficiency. However, their performance and safety heavily depend on rational site layout planning, which must be rooted in the standard external dimensions of the equipment. Ignoring these dimensions can lead to space waste, frequent collisions, and reduced workflow efficiency, making it critical to prioritize dimension-based layout strategies.
The first key aspect of layout planning is designing appropriate channel widths. The standard external dimensions of industrial electric forklifts—including overall length, width, and minimum turning radius—serve as the primary reference. For straight travel channels, the width should be at least 1.5 times the forklift’s body width to ensure smooth passage without scraping against walls or adjacent goods. When it comes to turning zones, the channel needs to be widened to accommodate the forklift’s turning radius. Typically, this means adding 0.5 to 1 meter to the forklift’s overall length, allowing the vehicle to maneuver without getting stuck or colliding with obstacles. It’s also important to consider the size of pallets being transported, as larger pallets may require slightly wider channels to maintain stability during movement.
Next, optimizing work area layouts is essential. Loading and unloading zones need sufficient space for forklifts to align with delivery trucks, lift pallets, and reverse safely. Based on forklift dimensions, these zones should be at least twice the forklift’s length in depth, providing enough room for maneuvering without blocking access to other areas. For storage zones, the distance between shelves must be tailored to the forklift’s width and lift height. This ensures that the forklift can easily reach each storage position, even when lifting pallets to upper racks, without interfering with adjacent shelves. Additionally, dedicated parking zones should be designated in a non-traffic area, with each parking space sized to fit the forklift’s full length and width, allowing operators to park and start the vehicle safely.
Safety distance setting is another crucial element. Beyond channel and work area design, maintaining proper distances between forklift operating paths and fixed structures like columns, shelves, and fire equipment is vital. A minimum buffer zone of 0.3 meters is recommended to prevent accidental collisions during operation, especially when operators are moving at speed or handling heavy loads. For high-lift electric forklifts, extra vertical space must be reserved above operating zones to avoid collisions with overhead pipes, lighting fixtures, or ceiling structures when the fork is raised to its maximum height.
To ensure your site layout meets all operational and safety requirements, partnering with a professional expert is advisable. Jianshu New Energy specializes in BYD electric forklifts, with in-depth knowledge of the standard external dimensions of various industrial electric forklift models. Our team can provide customized layout planning suggestions tailored to your site size, operational needs, and material handling demands, helping you optimize space utilization and enhance overall efficiency. If you need further guidance or support, feel free to contact us via email at 17399989919@163.com.