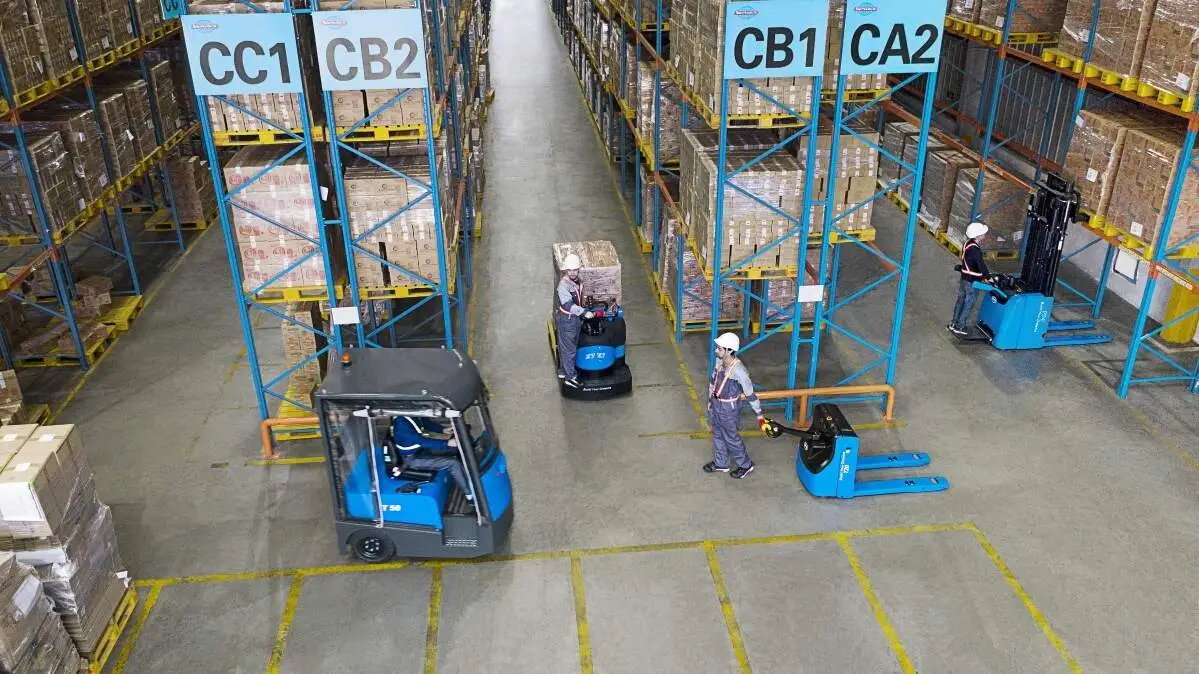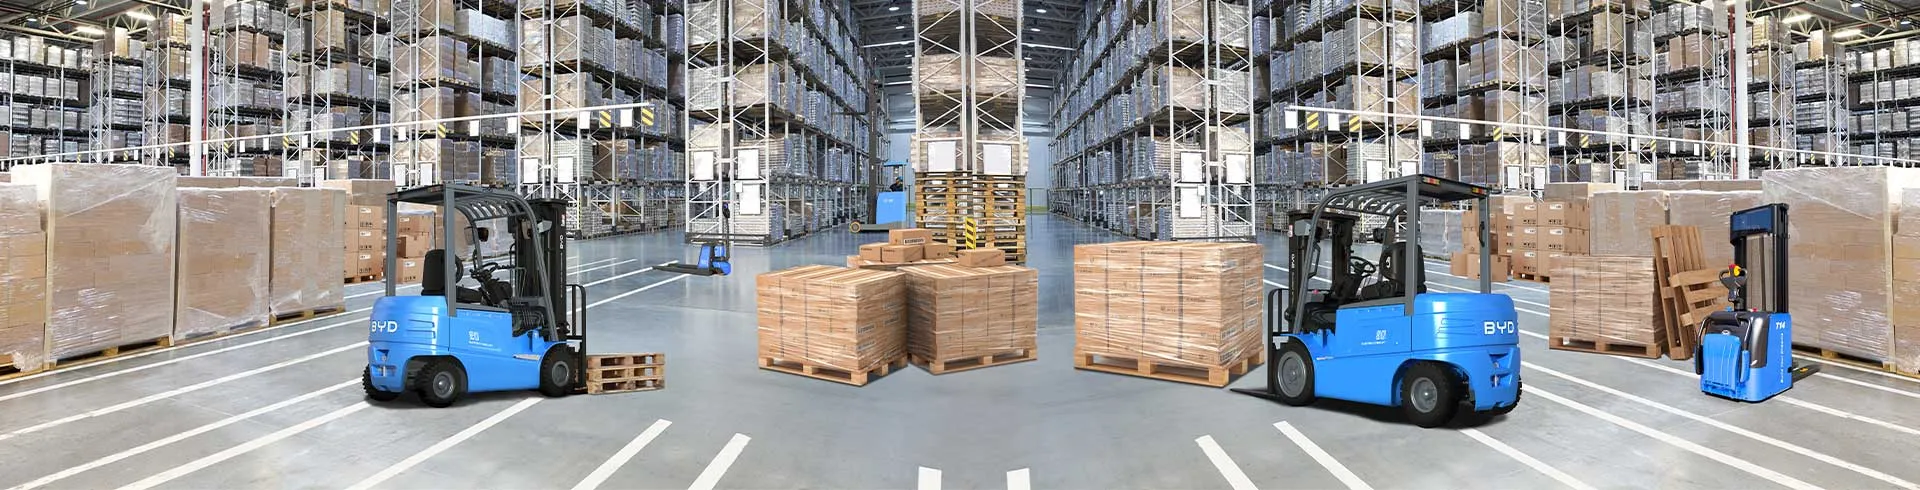
In busy warehouse environments, inefficient forklift traffic can lead to increased operational delays, higher fuel costs, and elevated safety risks. Strategic warehouse layout adjustments are a cost-effective way to streamline forklift movement, reduce congestion, and boost overall productivity. By rethinking key elements of the warehouse design, operations managers can create a flow that aligns with forklift usage patterns and minimizes unnecessary travel.
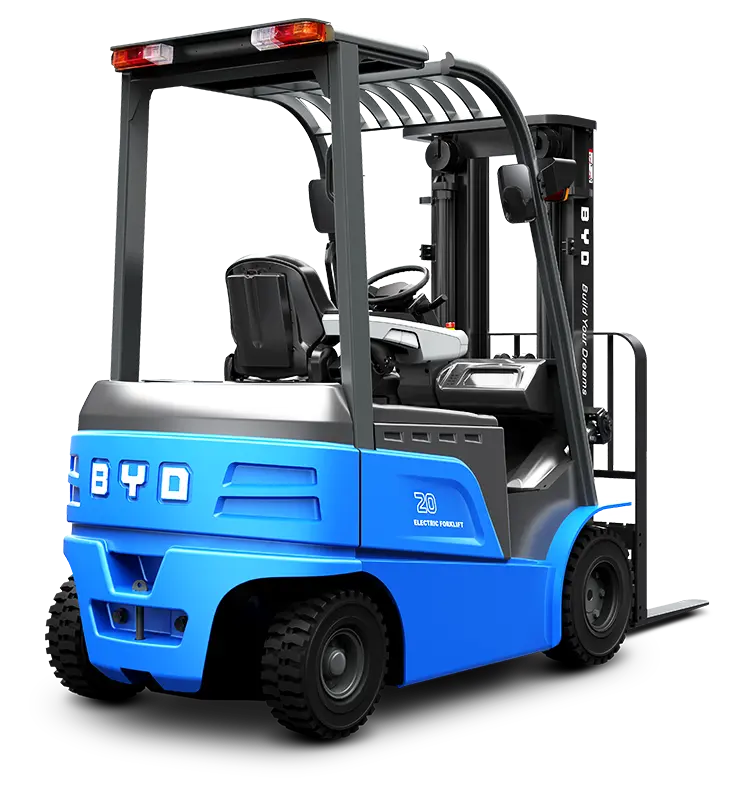
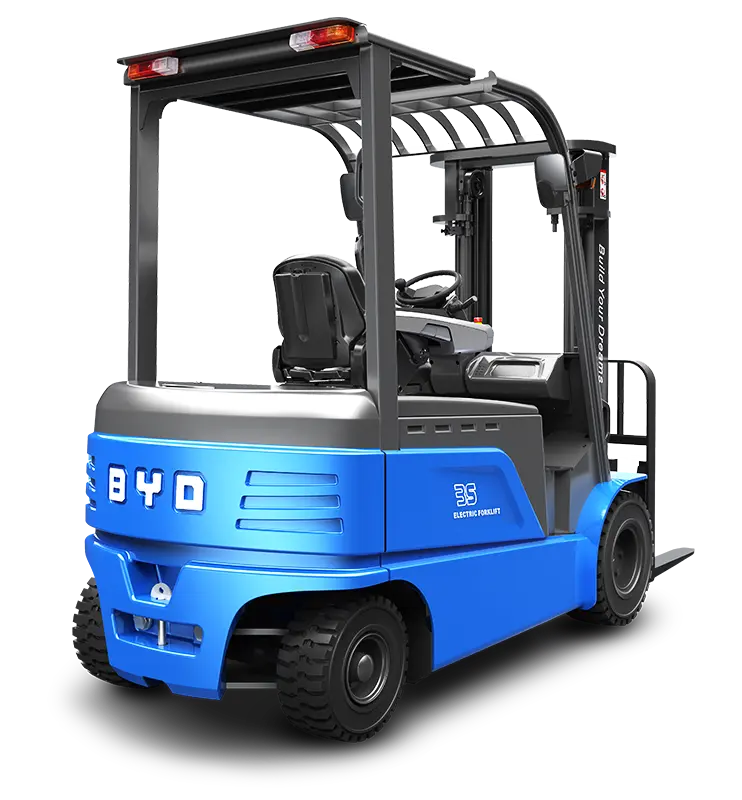
First, optimizing aisle dimensions and directional flow is critical for reducing traffic conflicts. Different forklift models require varying aisle widths; for example, counterbalance forklifts need wider spaces than narrow-aisle models. Warehouses should conduct a thorough assessment of their forklift fleet to set appropriate aisle widths that accommodate safe maneuvering without wasting space. Implementing one-way aisles in high-traffic zones can eliminate head-on collisions and reduce decision-making delays for operators. Additionally, widening turning radii at aisle intersections provides extra space for forklifts to navigate smoothly, reducing the risk of bottlenecks.
Second, functional zoning can separate conflicting traffic streams to enhance efficiency. Warehouses should divide their space into distinct zones for receiving, storage, picking, packing, and shipping. By ensuring that forklifts dedicated to specific tasks operate within their designated zones, cross-traffic between different operations is minimized. For instance, locating receiving and shipping docks near each other but with separate entry and exit points allows forklifts handling incoming goods to avoid interfering with those moving outgoing shipments. Similarly, placing high-demand inventory in pick zones close to shipping docks reduces the distance forklifts need to travel, cutting down on overall traffic volume.
Third, clear traffic signage and marking systems guide forklift operators and reduce confusion. Installing visible signs that indicate speed limits, one-way directions, and yield points helps operators navigate the warehouse safely and efficiently. Floor markings such as painted lines for travel lanes, pedestrian walkways, and loading zones create clear boundaries that prevent mixed traffic between forklifts and warehouse staff. Regular maintenance of these markings ensures they remain visible even in high-traffic areas, reducing the risk of accidents and congestion.
Fourth, adjusting storage layouts to align with inventory turnover rates can cut down on unnecessary forklift movement. Using an ABC analysis to categorize inventory based on demand, warehouses can place high-turnover (A-class) items in easily accessible locations near pick zones and shipping docks. This reduces the number of long trips forklifts need to make, lowering traffic density in the warehouse. Additionally, using vertical storage solutions where appropriate can free up floor space for wider aisles or additional traffic lanes, further improving flow.
Finally, incorporating buffer zones and staging areas helps manage peak traffic periods. Designating dedicated staging areas near loading docks allows forklifts to wait for loading or unloading without blocking main travel lanes. Similarly, buffer spaces between zones provide room for forklifts to maneuver when merging into main traffic, reducing the likelihood of bottlenecks. During peak hours, these zones can help absorb excess traffic and keep operations running smoothly.
By implementing these targeted layout adjustments, warehouses can significantly improve forklift traffic efficiency, reduce operational costs, and enhance workplace safety. Regular reviews of traffic patterns and layout effectiveness ensure that the warehouse design adapts to changing operational needs, maintaining optimal efficiency over time.