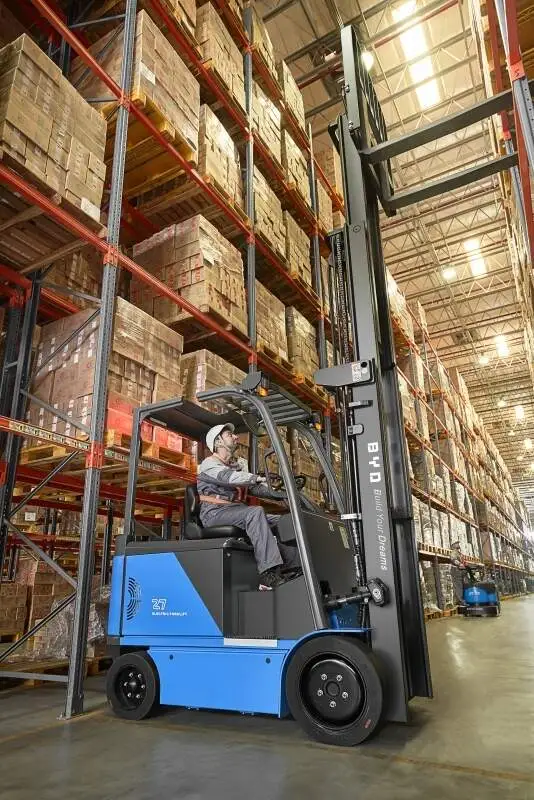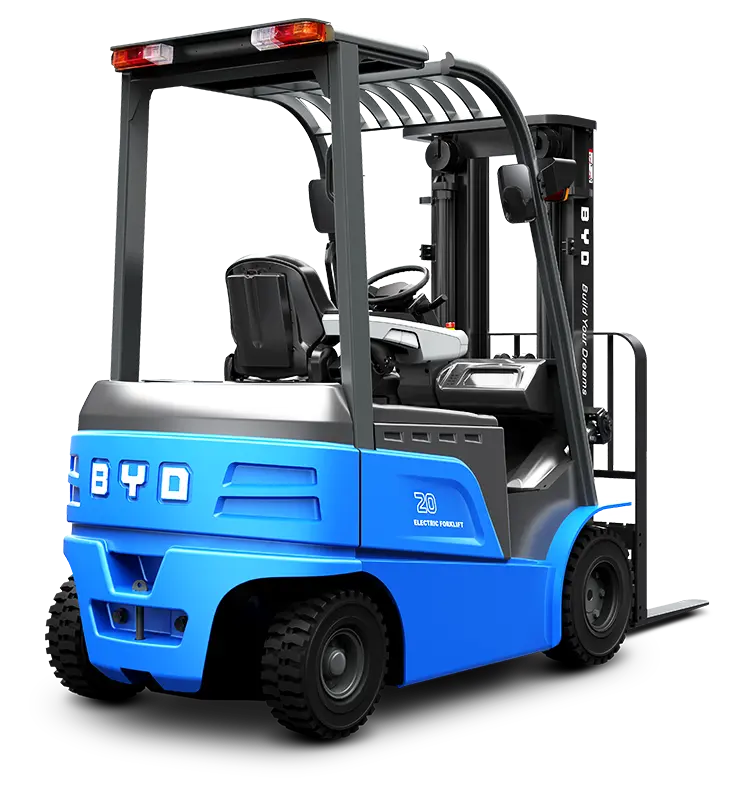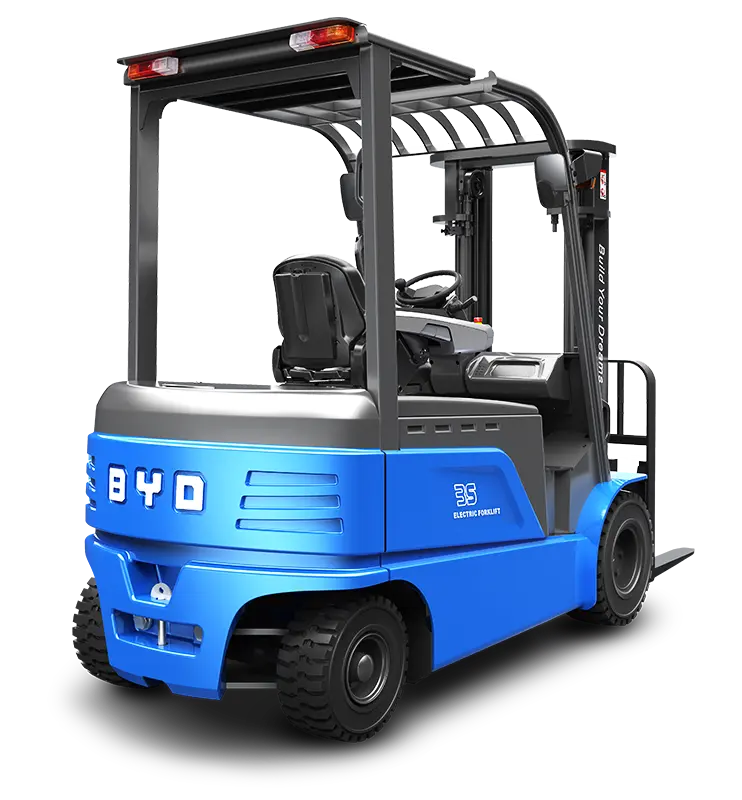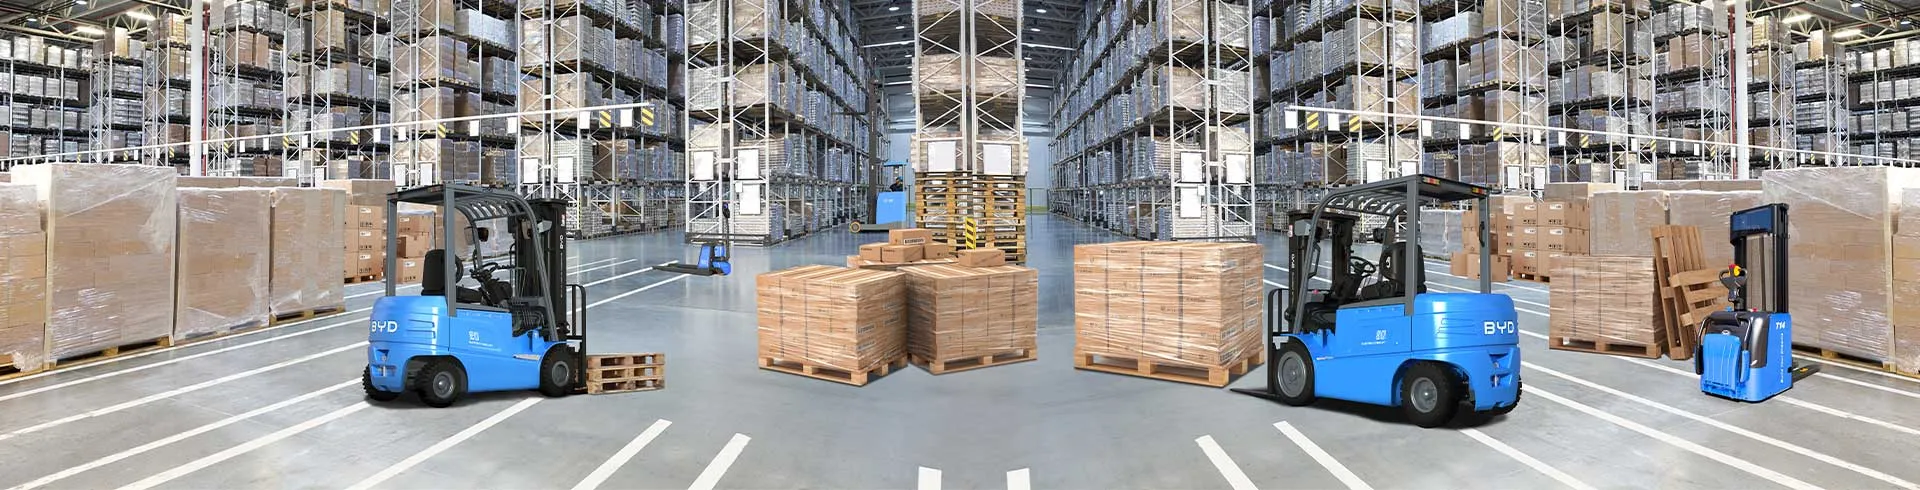
In modern industrial and warehouse operations, efficient material handling is a cornerstone of productivity. forklift layout planning plays a pivotal role in ensuring smooth workflow, minimizing delays, and maximizing space usage. Traditional layout methods often rely on 2D drawings, which can overlook spatial complexities and lead to suboptimal designs. This is where 3D CAD (Computer-Aided Design) models step in, offering a dynamic, precise approach to streamline forklift layout planning.
Optimizing Space Utilization with 3D CAD Models
Warehouses and industrial facilities frequently struggle with limited space, and inefficient forklift routes can waste valuable square footage. 3D CAD models allow planners to create detailed, scale-accurate representations of the entire facility, including storage racks, loading docks, and obstacle zones. By overlaying virtual forklift models onto the facility layout, planners can test different route configurations, identify underused areas, and adjust storage placements to accommodate safe, efficient forklift movement. This level of precision helps eliminate wasted space, ensuring every inch of the facility contributes to operational efficiency.
Simulating Forklift Routes to Reduce Operational Risks
One of the key benefits of 3D CAD models is their ability to simulate real-world forklift operations. Planners can program virtual forklifts to navigate through the layout, replicating typical tasks such as picking, transporting, and unloading goods. This simulation helps identify potential bottlenecks, such as narrow aisles or overlapping paths, that could cause collisions or delays. Additionally, 3D models can account for variables like forklift turning radius, load size, and operator visibility, allowing planners to adjust the layout to mitigate risks. By addressing these issues in the design phase, facilities can reduce workplace accidents and minimize downtime caused by operational inefficiencies.
Enhancing Cross-Team Collaboration
Forklift layout planning involves multiple stakeholders, including warehouse managers, engineers, and safety officers. 3D CAD models serve as a shared visual platform that simplifies communication across teams. Instead of relying on abstract 2D drawings, stakeholders can interact with the 3D model, visualize proposed changes, and provide feedback in real time. This collaborative approach ensures that all perspectives are considered, leading to a more balanced and effective layout design. For example, safety officers can highlight potential hazards in the virtual layout, while engineers can suggest modifications to improve forklift maneuverability, resulting in a design that meets both productivity and safety standards.
Adapting to Dynamic Operational Needs
Facilities often need to adjust their layouts to accommodate new inventory types, increased order volumes, or changes in operational processes. 3D CAD models make these adjustments straightforward. Planners can modify the virtual layout, test new configurations, and assess the impact on forklift operations without disrupting real-world workflows. This flexibility allows facilities to adapt quickly to changing demands, ensuring that their forklift layout remains optimized for current operational needs.
In conclusion, 3D CAD models have transformed forklift layout planning from a static, guesswork-driven process to a dynamic, data-informed practice. By enabling precise space optimization, risk-free route simulation, cross-team collaboration, and adaptive design, these models help facilities enhance material handling efficiency, reduce operational risks, and maximize productivity. As industrial operations continue to evolve, leveraging 3D CAD technology will remain a critical strategy for creating efficient, safe, and adaptable forklift layouts.