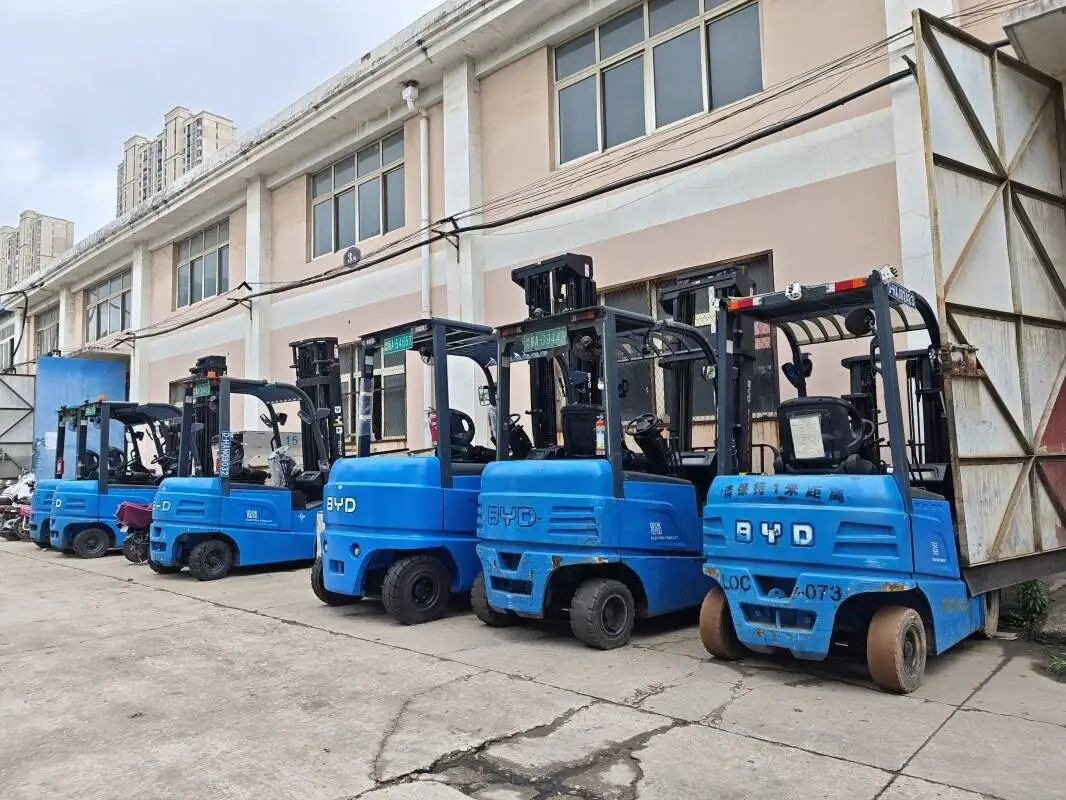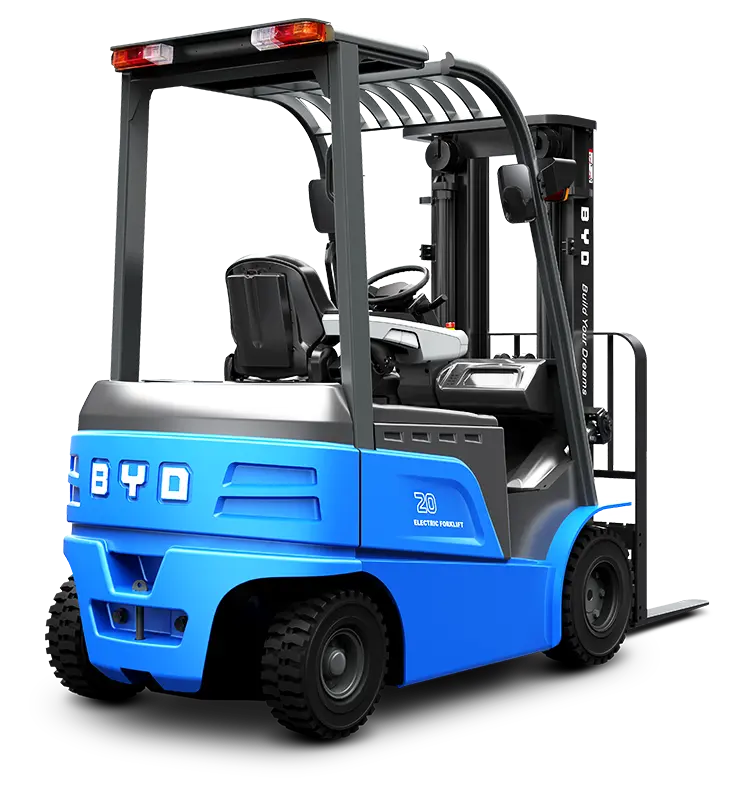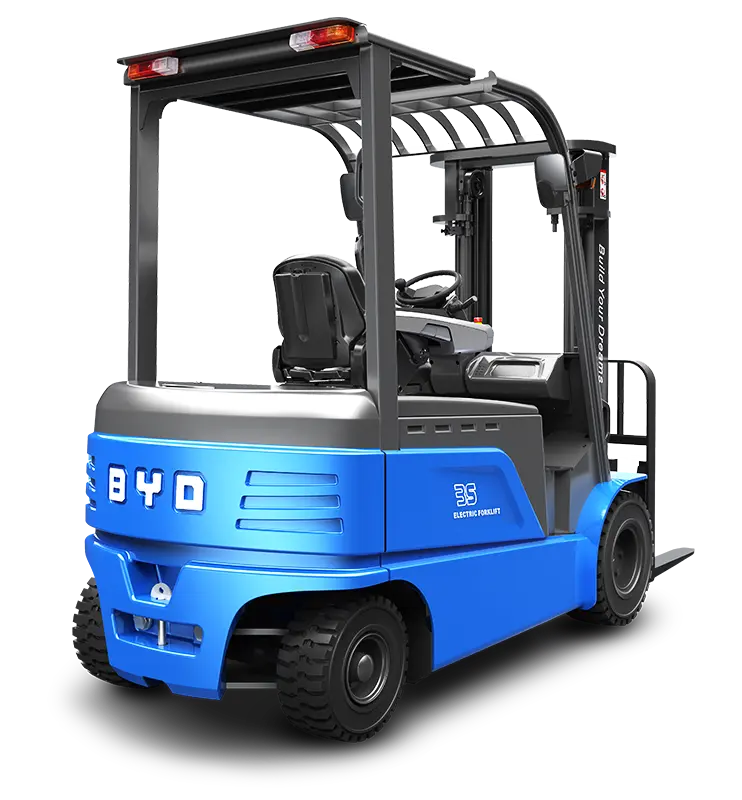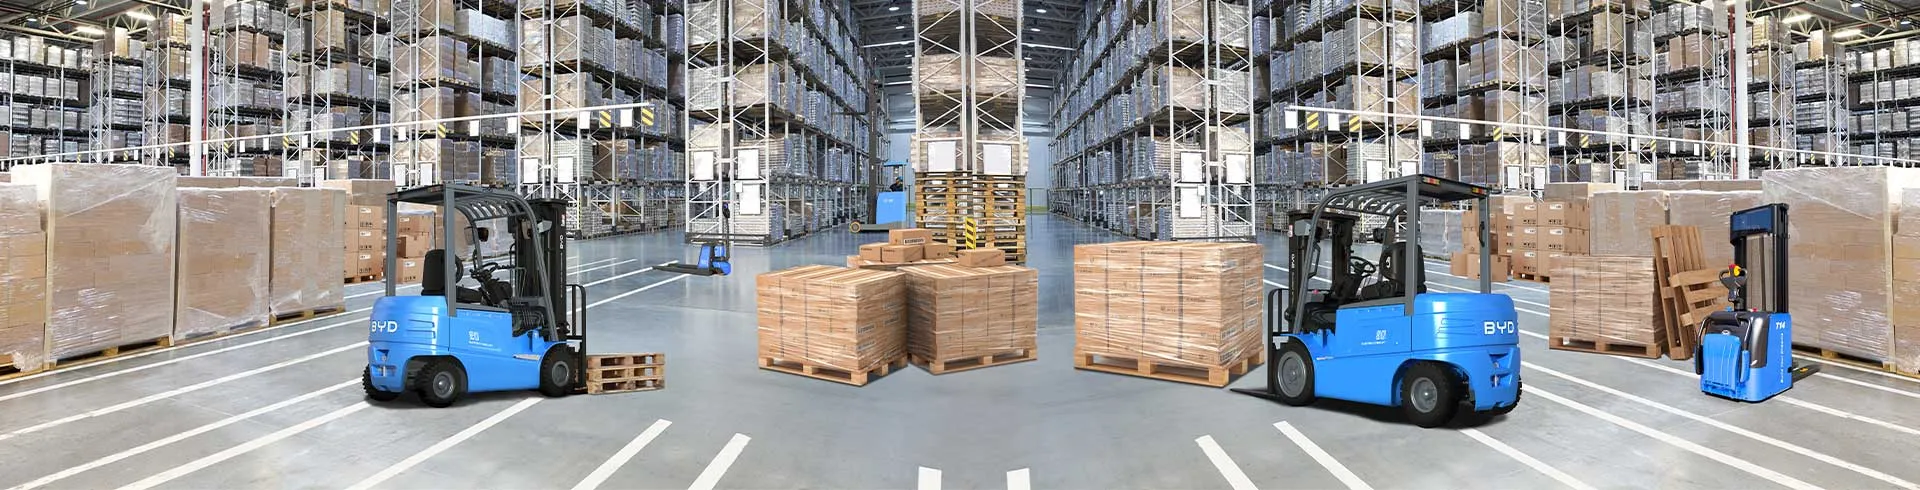
Effective warehouse space planning is critical to streamlining daily operations, and one often-overlooked component is strategic forklift parking and storage. Poorly planned parking areas can lead to congestion, reduced operational efficiency, and increased safety risks, while optimized storage solutions maximize space utilization and protect valuable equipment. Whether managing a small distribution center or a large-scale warehouse, prioritizing intentional design for forklift parking and storage yields long-term benefits for both productivity and workplace safety.
Before designing parking and storage zones, start by evaluating core operational requirements. Calculate the total number of forklifts in your fleet, including different types such as counterbalance, reach, and pallet jacks, as each has unique size and maneuvering needs. Consider peak operational times—during shift changes or seasonal peaks, more parking space may be required to accommodate idle equipment. Additionally, assess how frequently forklifts are accessed; frequently used units should be parked in easily accessible areas near loading docks or high-traffic work zones, while rarely used or backup forklifts can be stored in more remote, space-efficient locations.
When laying out forklift parking areas, prioritize safety and accessibility. Designate clearly marked zones using durable floor paint and signage to define individual parking spots, ensuring each space is wide enough to accommodate the forklift’s full width, including extended forks. Maintain adequate clearance between parked forklifts and adjacent walkways, racks, or equipment to prevent collisions when operators enter or exit the vehicle. Position parking zones away from high-traffic pedestrian areas and loading dock entrances to minimize conflict between forklifts and foot traffic. Install proper lighting in parking areas to enhance visibility during early morning, evening, or night shifts, reducing the risk of accidents in low-light conditions.
For long-term storage of idle or backup forklifts, utilize space-saving strategies to maximize warehouse capacity. Vertical storage systems, such as heavy-duty racks or mezzanines designed for equipment storage, allow you to store forklifts off the ground, freeing up floor space for other operational needs. Modular storage solutions can be customized to fit different forklift sizes, ensuring secure storage without wasting space. When storing forklifts for extended periods, implement maintenance protocols such as disconnecting batteries, covering exposed components, and parking in dry, well-ventilated areas to prevent damage from moisture or dust.
Beyond layout design, integrate safety protocols into your forklift parking and storage plan. Establish clear procedures for operators, including how to park forklifts (lower forks, engage parking brakes, turn off engines) and where to store keys. Conduct regular inspections of parking and storage zones to identify potential hazards such as cracked flooring, faded signage, or blocked emergency exits. Ensure all storage areas comply with local fire codes, with adequate fire suppression systems and clear access paths for emergency personnel. Train all warehouse staff on the importance of respecting parking zone boundaries and safe forklift operation practices to maintain a secure work environment.
By taking a strategic approach to warehouse space planning for forklift parking and storage, businesses can enhance operational efficiency, reduce safety risks, and maximize the lifespan of their forklift fleet. Regularly review and adjust your layout as operational needs change—whether adding new equipment, expanding warehouse capacity, or adapting to seasonal demand—to ensure your parking and storage solutions remain effective and aligned with your overall warehouse goals.