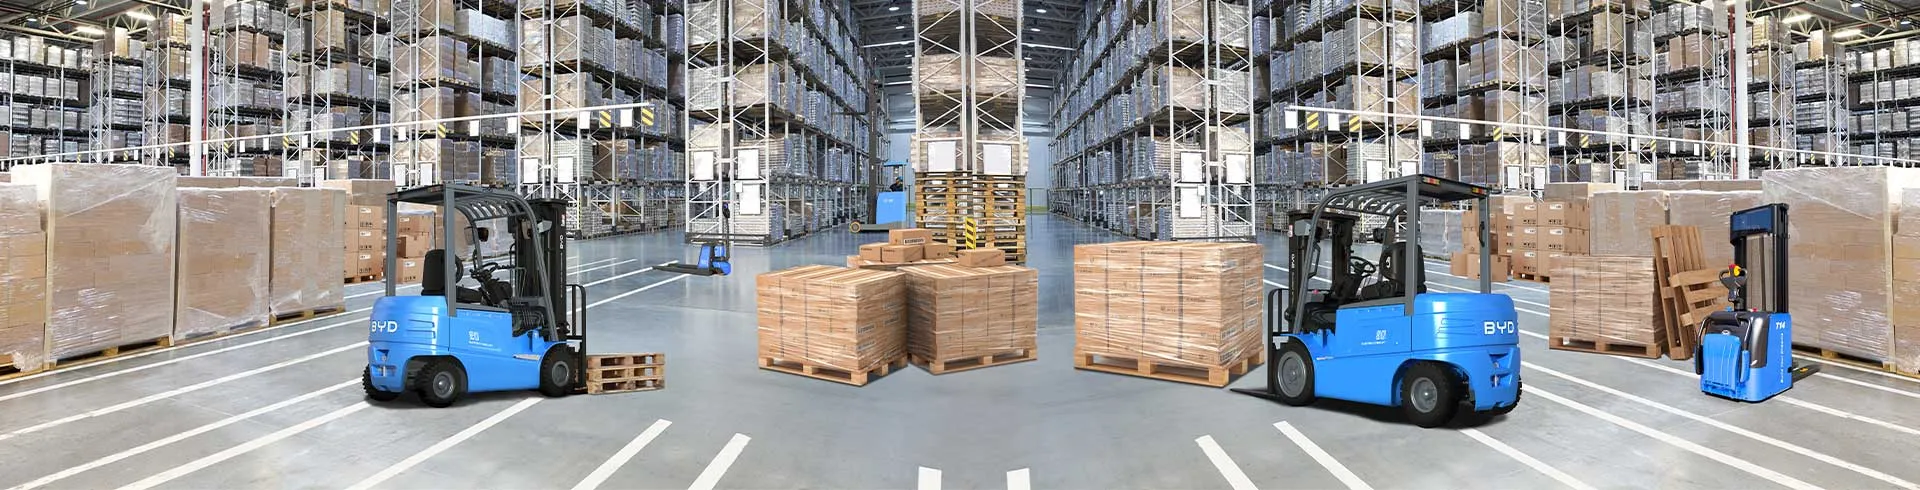
Effective warehouse layout is a cornerstone of smooth material handling, especially when it comes to optimizing forklift movement routes. Poor layout can lead to unnecessary travel time, increased accident risks, and reduced operational efficiency. Below are targeted suggestions to adjust your warehouse layout for better forklift accessibility and performance.
Define Clear Path Dimensions. Forklifts require specific space to maneuver safely and efficiently. Measure the width of your forklifts, including any attachments, to determine minimum aisle widths—typically ranging from 10 to 14 feet for standard models. Ensure turning radiuses align with forklift specifications; avoid sharp turns that force operators to slow down or make risky maneuvers. Wider aisles in high-traffic areas, such as near loading docks, can prevent bottlenecks during peak hours.
Zone-Based Layout Planning. Divide your warehouse into distinct zones tailored to forklift functions: storage zones for high-volume, slow-moving goods, picking zones for frequent item retrieval, and loading/unloading zones near dock doors. Separate pedestrian walkways from forklift routes using physical barriers or clear markings to minimize collision risks. Arrange storage zones so that frequently accessed items are closer to loading docks, reducing forklift travel distance and energy consumption.
Implement One-Way Route Systems. One-way forklift routes eliminate head-on collisions and simplify traffic flow. Mark these routes with durable floor signs and directional arrows. Design routes to loop around key zones, ensuring forklifts can move from loading docks to storage and picking areas without backtracking. If intersections are necessary, install convex mirrors or motion-activated lights to enhance visibility for operators.
Optimize Storage Rack Placement. Adjust storage rack layouts to create straight, unobstructed paths for forklifts. Ensure racks are aligned parallel to main aisles to facilitate easy access. For high-rise storage, ensure the layout allows sufficient space for narrow-aisle forklifts’ unique maneuvering needs if you use them. Leave small gap areas between rack rows to accommodate forklift turns and provide access for maintenance tasks.
Incorporate Safety and Buffer Zones. Designate buffer zones around loading docks, rack ends, and pedestrian crossings to give forklift operators extra space to stop or adjust speed. Install warning signs at blind spots, such as behind racks or near aisle corners, to alert operators of potential hazards. Regularly inspect and maintain route markings to ensure they remain visible and legible.
Regularly evaluate your layout by analyzing forklift travel data, accident reports, and operational bottlenecks. Adjust the layout as needed to accommodate changes in inventory volume, forklift fleet size, or business operations. By implementing these suggestions, you can create a warehouse layout that supports efficient, safe forklift movement, ultimately boosting overall productivity and reducing operational costs.